<-- style PDP --> 10 Sinclair Crescent, Ramara - Detached for sale for $599,900
  • new
  • for sale

10 Sinclair Crescent

Ramara, Ontario, L3V 8K1 - Atherley

$599,900

  • Neighbourhood

    Atherley

  • Major Intersection

    Concession Rd 10/Melrose Dr. & Plum Point Rd

  • Listed Since: 2 day(s)

  • Last update: 2 day(s) ago

Overview

  • Property Type

    Detached, Bungalow

  • Bedrooms

    3

  • Bathrooms

    2

  • Basement

    Crawl Space

  • Kitchen

    1

  • Total Parking

    4 (2 Attached Garage)

  • Lot Size

    60x82 (Feet)

  • Taxes

    $1,236.00 (2025)

  • Type

    Freehold

Property Description

Property description for 10 Sinclair Crescent, Ramara

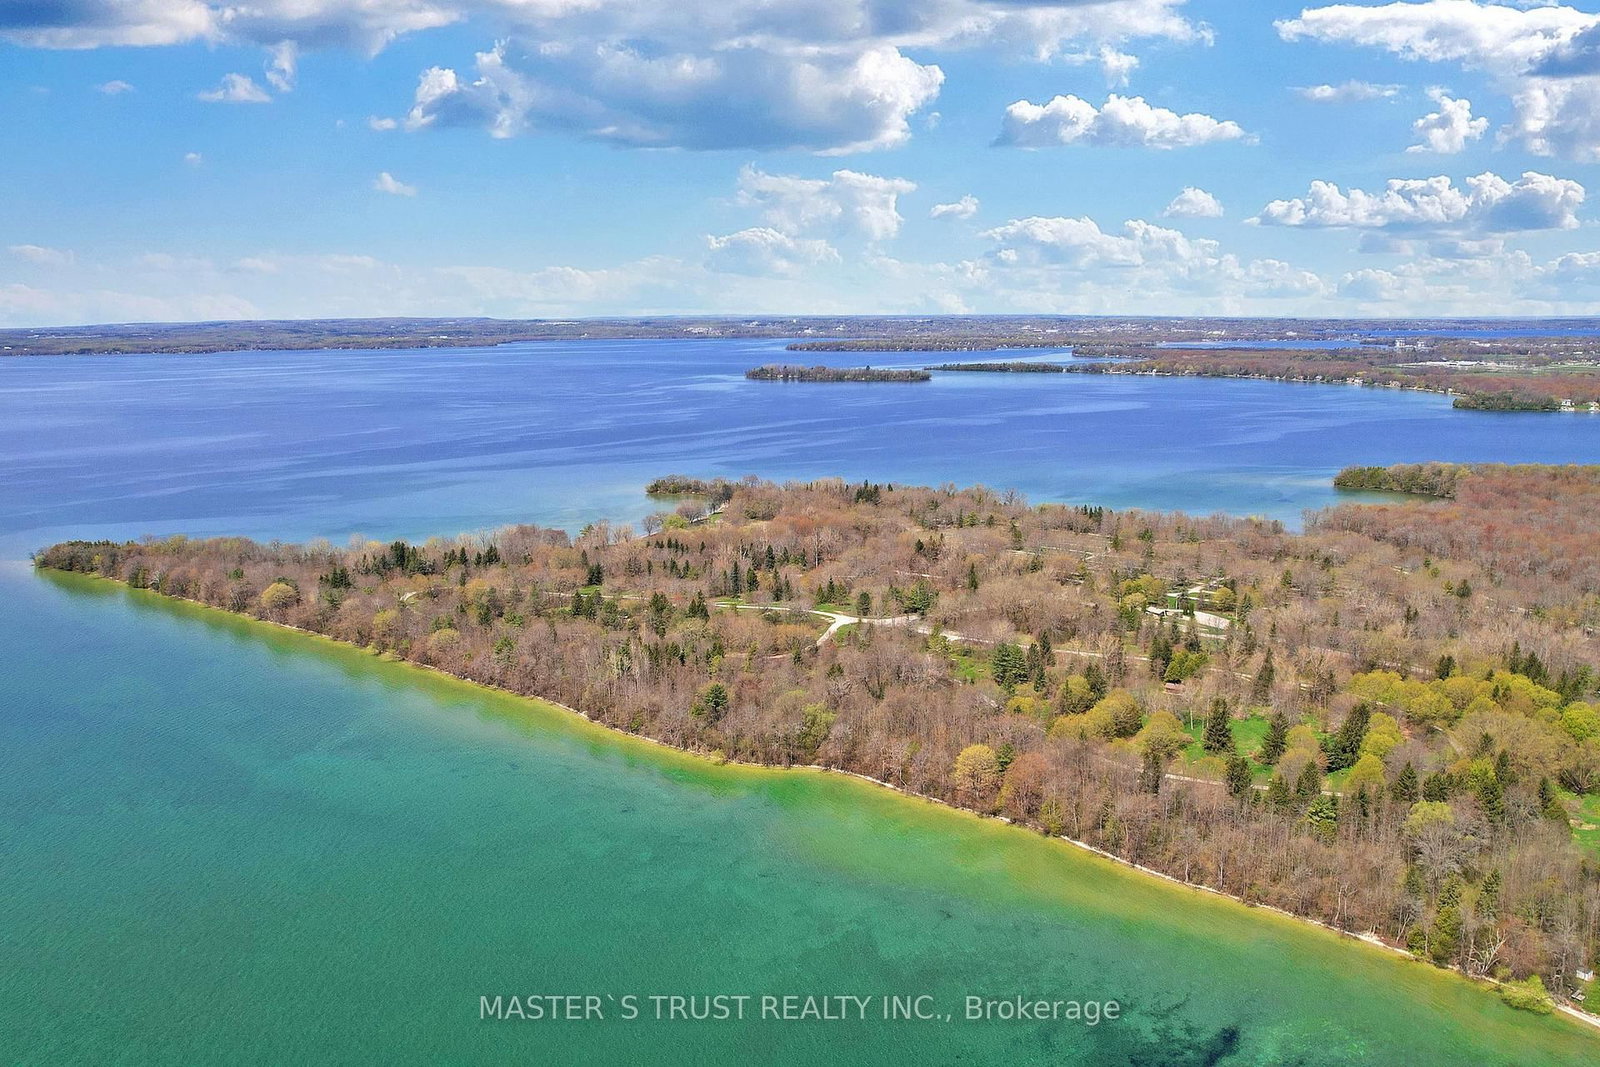

Experience Refined Adult Living at Lakepoint Village. Discover The Perfect Harmony Of Rural Serenity And Urban Convenience In This Premier Adult Lifestyle Community. Nestled Just Minutes From Orillia, This Spacious 1,566 SQFT Bungalow Offers A Peaceful Country Retreat Without Sacrificing The Amenities Of Simcoe County Or The Beauty Of Lake Simcoe And Lake Couchiching. Inside, Thoughtful Design Meets Modern Elegance. Gleaming Hardwoods And Ceramic Tiles Lead You Through An Airy, Open-Concept Layout Featuring Two Generous Bedrooms Plus A Versatile Office/Den. The Chef-Inspired Kitchen Boasts Updated Quartz Countertops, Gas Stove Range, A Raised Breakfast Bar, And Premium Stainless Steel Accents. Retreat To The Primary Suite For Ultimate Relaxation, Or Enjoy Your Morning Coffee In The Light-Drenched Sunroom That Opens Seamlessly To Your Private Backyard Oasis. With A Massive 2-Car Insulated Garage And A Rare 5-Foot Crawl Space, Storage Is Never An Issue. Enjoy Peace Of Mind Year-Round With A Backup Partial Generator That Keeps The Home Powered No Matter The Weather, Plus The Added Advantage Of No Land Transfer Tax Thanks To The Land Lease Structure.

Listed by KELLER WILLIAMS REALTY CENTRES

  • MLS #

    S13479154

  • Sq. Ft

    1500-2000

  • Sq. Ft. Source

    MLS

  • Lot Irregularities

    n/a

  • Year Built

    6-15

  • Pool

    None

  • Drive

    Front Yard

  • Garage

    Attached, 2 spaces

  • Total Parking

    4

  • Family Room

    Y

  • Den

    Y

  • Exterior

    Vinyl Siding

  • Fireplace

    N

  • Roof

    Asphalt Shingle

  • Foundation

    Poured Concrete

  • Elevator

    N

  • Water View

    n/a

  • Laundry Level

    Main

  • Heat

    Forced Air

  • A/C

    Central Air

  • Water

    Well

  • Water Supply

    n/a

  • Sewers

    Septic

  • Central Vac

    N

  • Primary

    3.962 x 3.932 ft Main level

    3 Pc Ensuite, California Shutters, Ceiling Fan

  • 2nd Br

    3.962 x 3.048 ft Main level

    California Shutters, Ceiling Fan

  • 3rd Br

    3.962 x 2.74 ft Main level

    California Shutters, Double Doors

  • Living

    6.67 x 3.353 ft Main level

    Combined W/Dining, carpet free

  • Dining

    3.962 x 2.377 ft Main level

    Combined W/Living

  • Kitchen

    3.962 x 3.048 ft Main level

    Open Concept, Modern Kitchen, Quartz Counter

  • Sunroom

    2.774 x 3.688 ft Main level

    California Shutters, O/Looks Backyard

  • MLS #

    S13479154

  • Sq. Ft

    1500-2000

  • Sq. Ft. Source

    MLS

  • Lot Irregularities

    n/a

  • Year Built

    6-15

  • Pool

    None

  • Drive

    Front Yard

  • Garage

    Attached, 2 spaces

  • Total Parking

    4

  • Family Room

    Y

  • Den

    Y

  • Exterior

    Vinyl Siding

  • Fireplace

    N

  • Roof

    Asphalt Shingle

  • Foundation

    Poured Concrete

  • Elevator

    N

  • Water View

    n/a

  • Laundry Level

    Main

  • Heat

    Forced Air

  • A/C

    Central Air

  • Water

    Well

  • Water Supply

    n/a

  • Sewers

    Septic

  • Central Vac

    N

  • Primary

    3.962 x 3.932 ft Main level

    3 Pc Ensuite, California Shutters, Ceiling Fan

  • 2nd Br

    3.962 x 3.048 ft Main level

    California Shutters, Ceiling Fan

  • 3rd Br

    3.962 x 2.74 ft Main level

    California Shutters, Double Doors

  • Living

    6.67 x 3.353 ft Main level

    Combined W/Dining, carpet free

  • Dining

    3.962 x 2.377 ft Main level

    Combined W/Living

  • Kitchen

    3.962 x 3.048 ft Main level

    Open Concept, Modern Kitchen, Quartz Counter

  • Sunroom

    2.774 x 3.688 ft Main level

    California Shutters, O/Looks Backyard

Thinking of Selling?

Find Out Your Home’s Value in Today’s Market!

No Email or Signup is required to view your home estimate.

estimate your home value

Contact Manoj Kukreja

Sales Representative,
Century 21 People’s Choice Realty Inc.,
Brokerage
(647) 576 - 2100

Manoj profile avatar

Property History

Property history for 10 Sinclair Crescent, Ramara

This property has been sold 3 times before. Create your free account to explore sold prices, detailed property history, and more insider data.

Sign In / Register

Mortgage Calculator

This data is for informational purposes only.

Mortgage Payment per month

Principal Amount

Interest

Total Payable

Amortization

Amortization

Closing Cost Calculator

This data is for informational purposes only.

Closing Cost Total for this property

Total Cash flow for purchasing this property

Down Payment(%)*
Additional information

Provincial Land Transfer Tax

Ontario Land Transfer Tax Rebate

Toronto Land Transfer Tax

Toronto Land Transfer Tax Rebate

PST on CMHC Insurance Premium

Lawyer Fees

$2,825

Government Registration Fee's

$164

Title Insurance

Closing Cost Total

Total Cash flow for purchasing this property

Provincial Land Transfer Tax

Ontario Land Transfer Tax Rebate

Toronto Land Transfer Tax

Toronto Land Transfer Tax Rebate

PST on CMHC Insurance Premium

Lawyer Fees

$2,825

Government Registarion Fee's

$164

Title Insurance

Down Payment(%)*

* A down payment of less than 20% is permitted only for first-time home buyers purchasing their principal residence. The minimum down payment required is 5% for the portion of the purchase price up to $500,000, and 10% for the portion between $500,000 and $1,500,000. For properties priced over $1,500,000, a minimum down payment of 20% is required.

Thinking of Selling?

Find Out Your Home’s Value in Today’s Market!

No Email or Signup is required to view your home estimate.

estimate your home value

Contact Manoj Kukreja

Sales Representative, Century 21 People’s Choice Realty Inc., Brokerage
(647) 576 - 2100

Manoj profile avatar

Recent Sold Listings in Atherley, Ramara

Popular Cities